
Description
Located in a secluded residence in Champel, this charming 7-room townhouse built in 2007 with a beautiful southern exposure, offers a living area of 220m2 and a usable area of approximately 250m2.
This bright 4-level townhouse offers beautiful spaces with fine finishes as well as 4 bedrooms and 4 shower rooms.
Distribution
Ground floor
- Entrance hall with built-in wardrobes
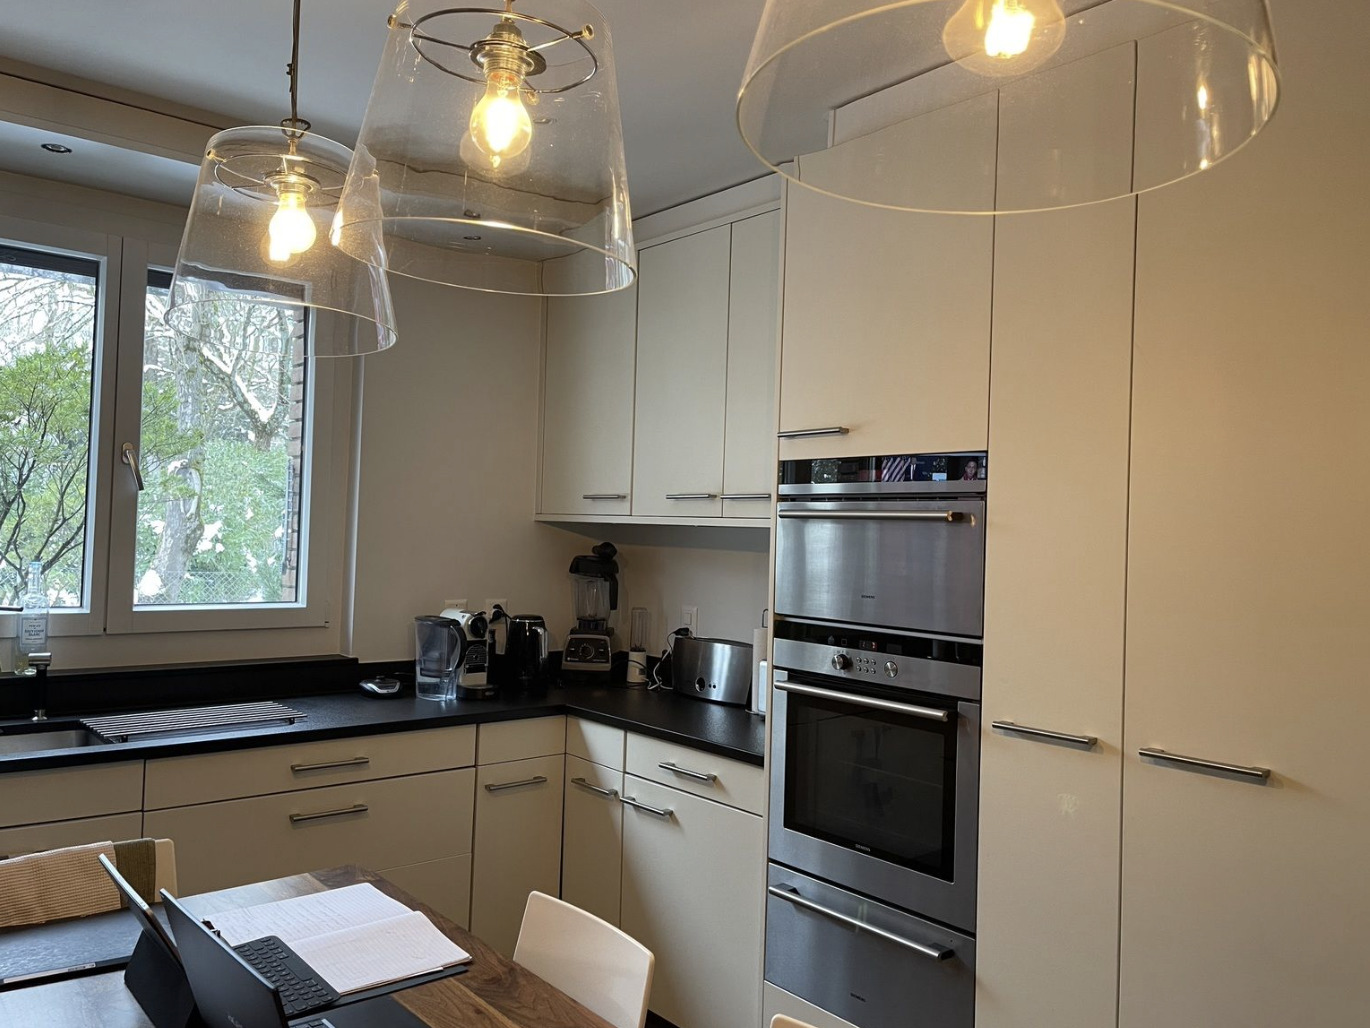
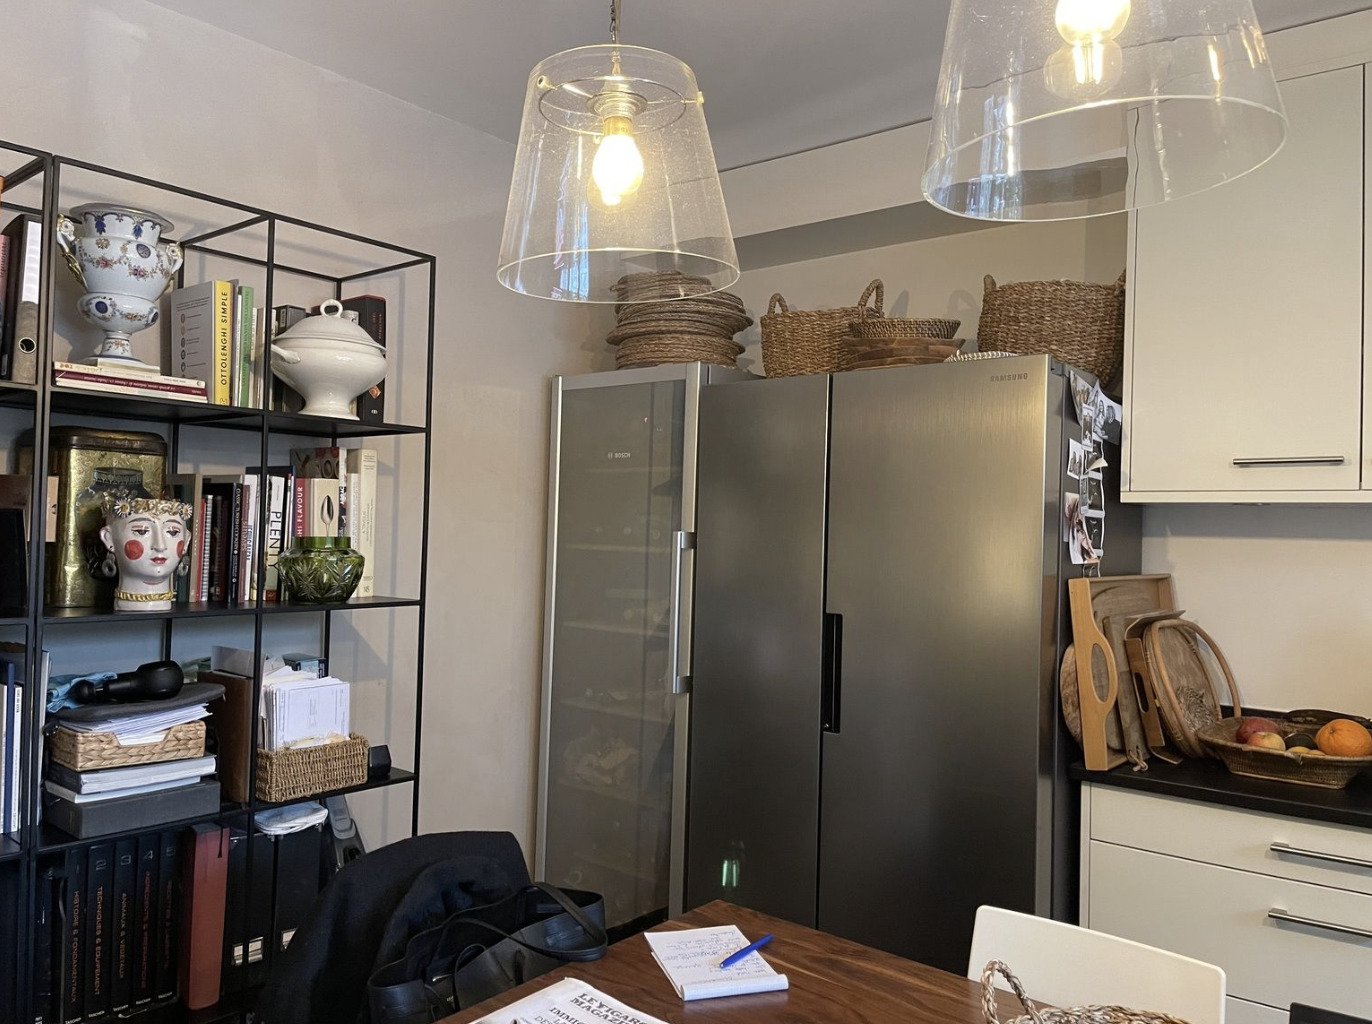
- A beautiful fully equipped kitchen
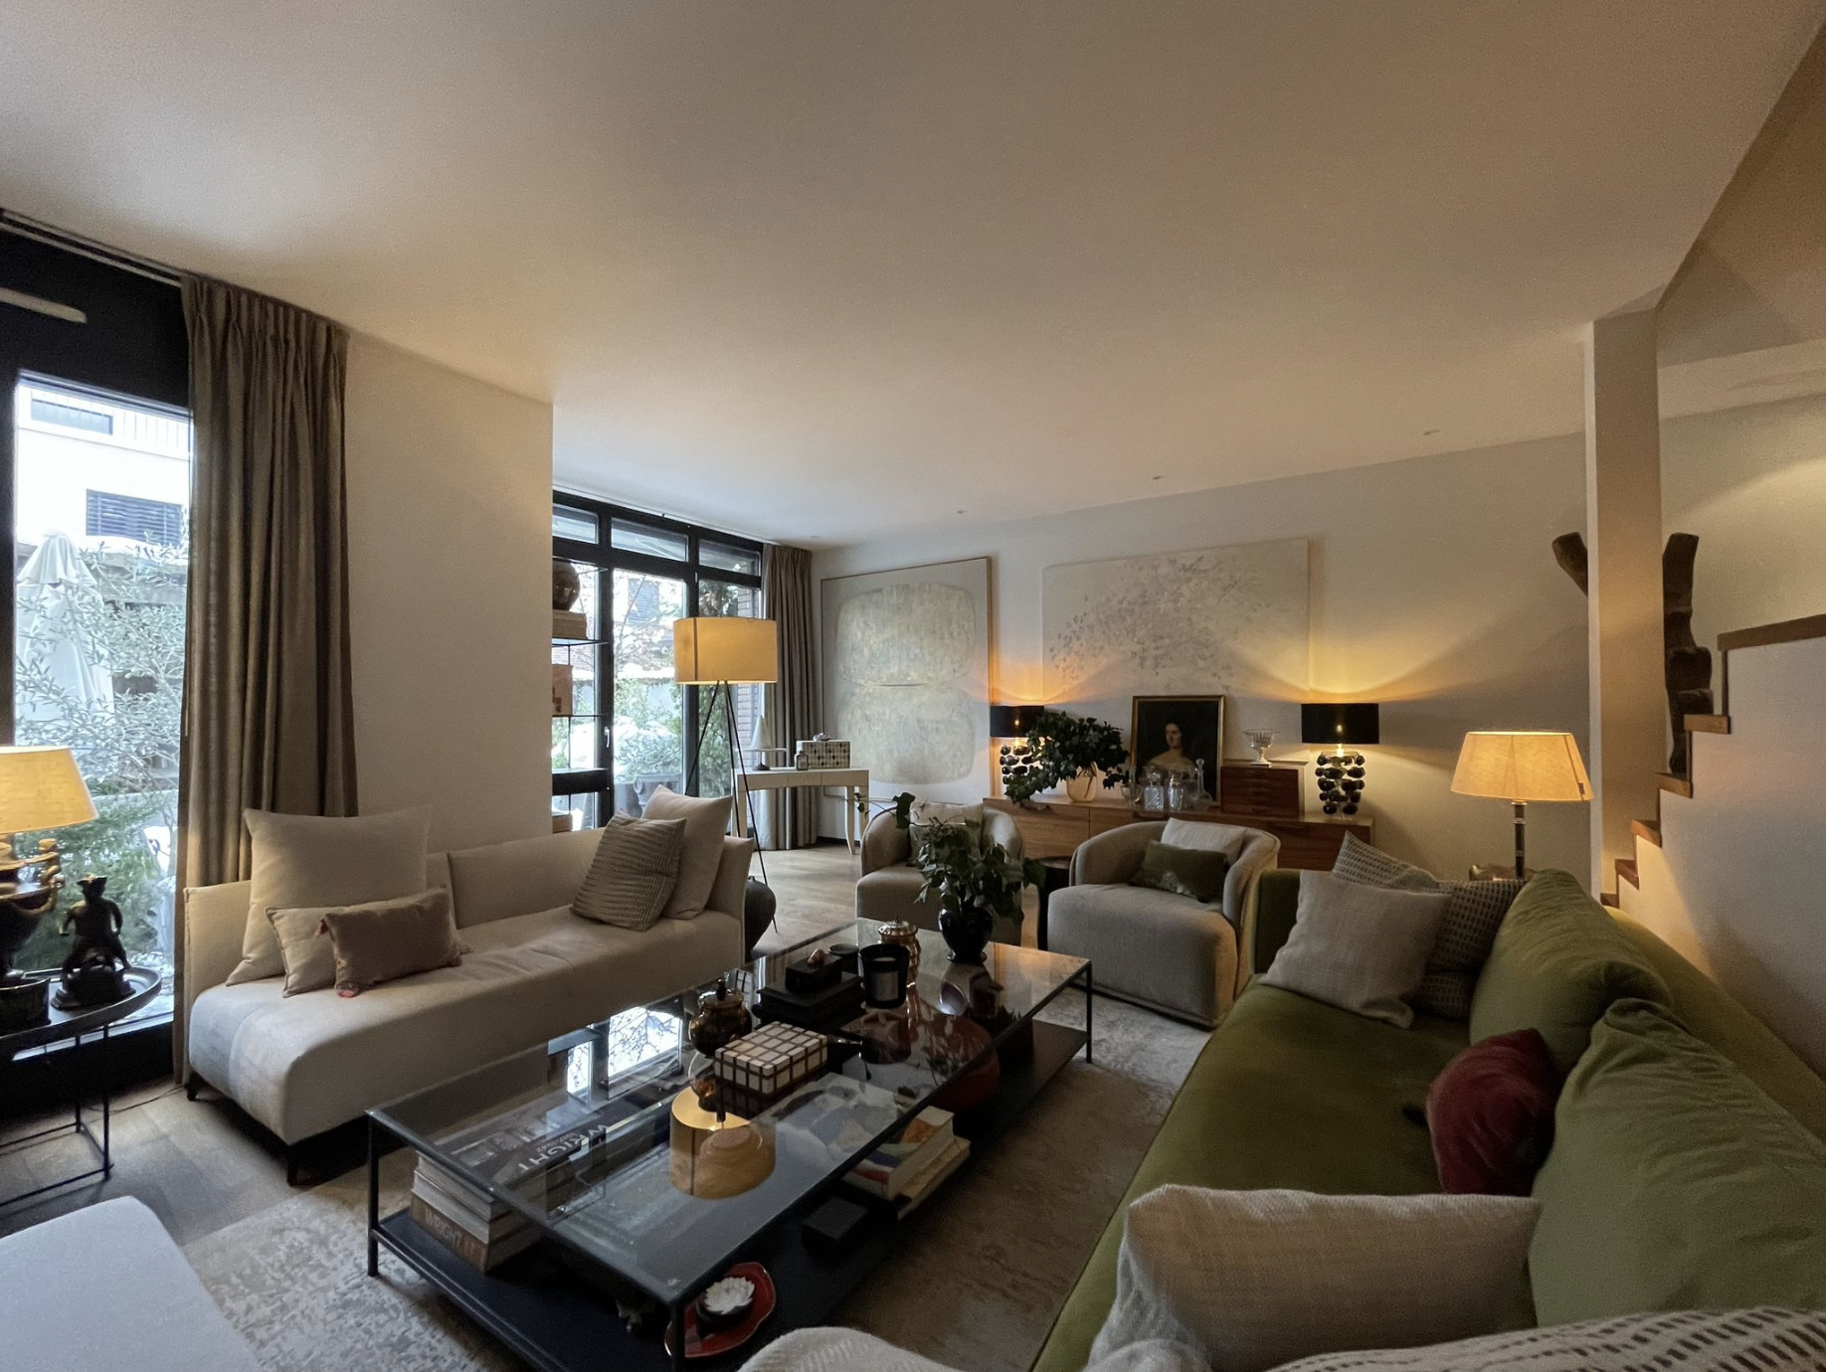
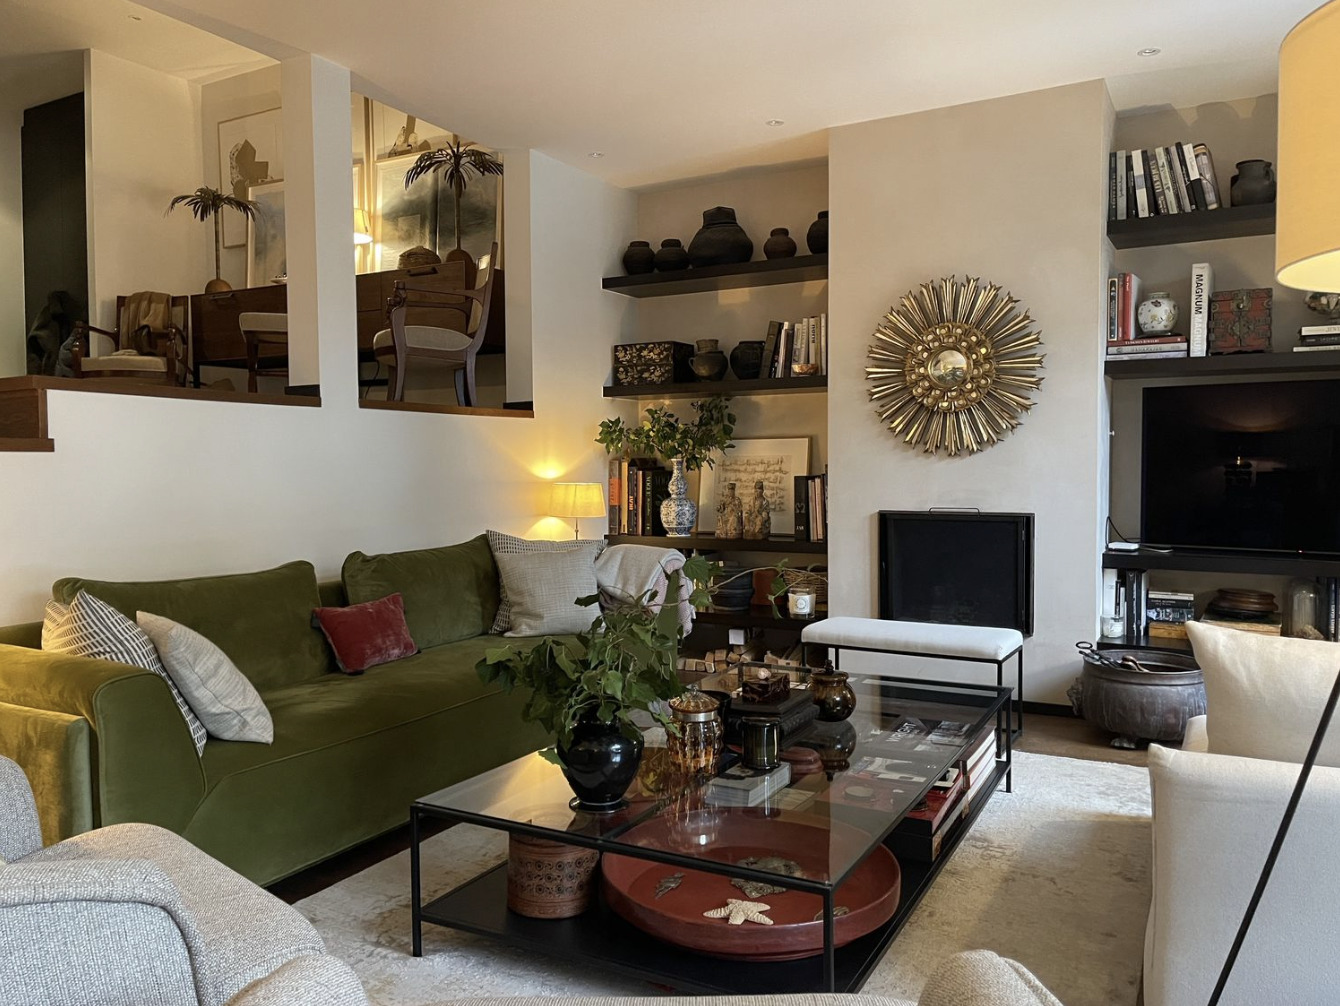
- A large living room with fireplace accessing a terrace (on a half-level)
1er floor
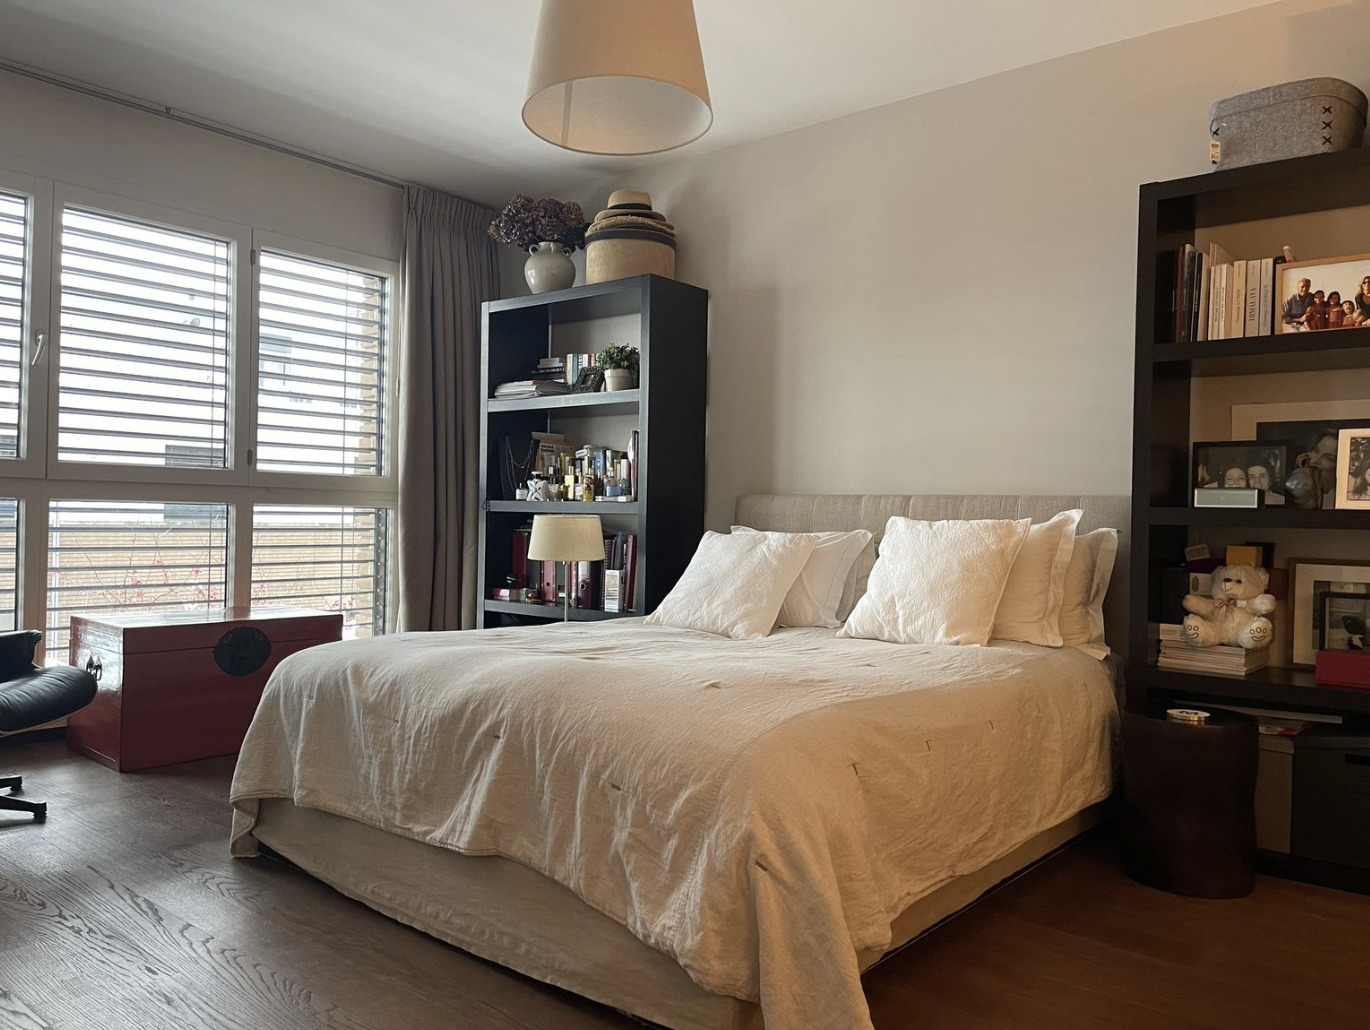
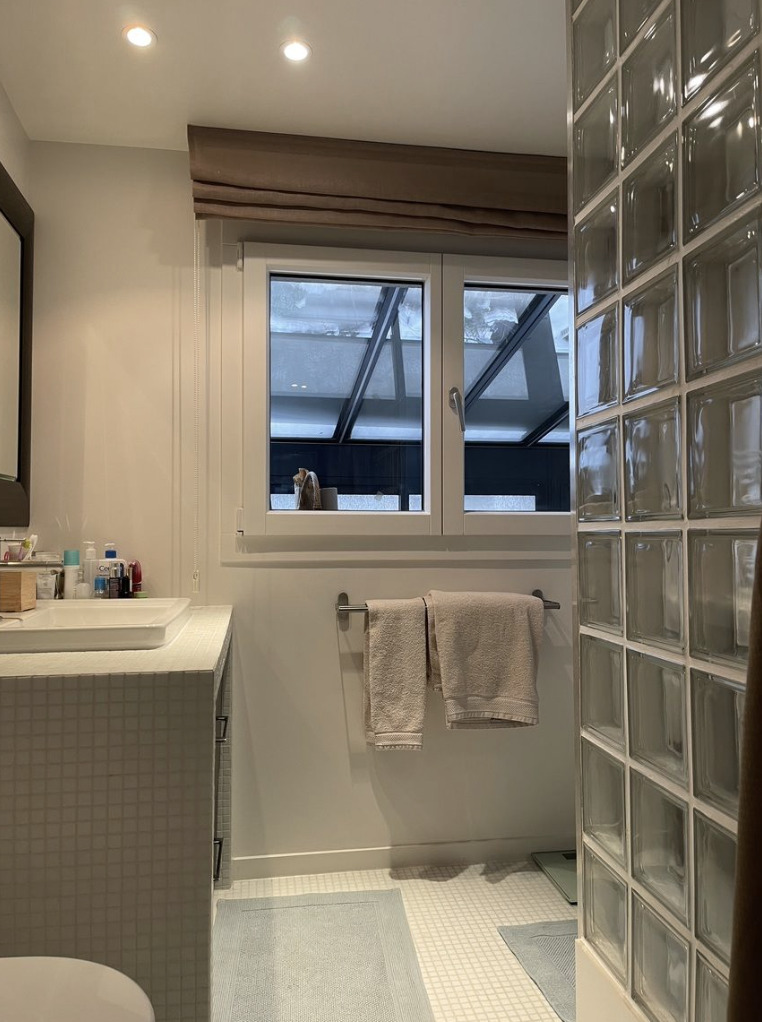
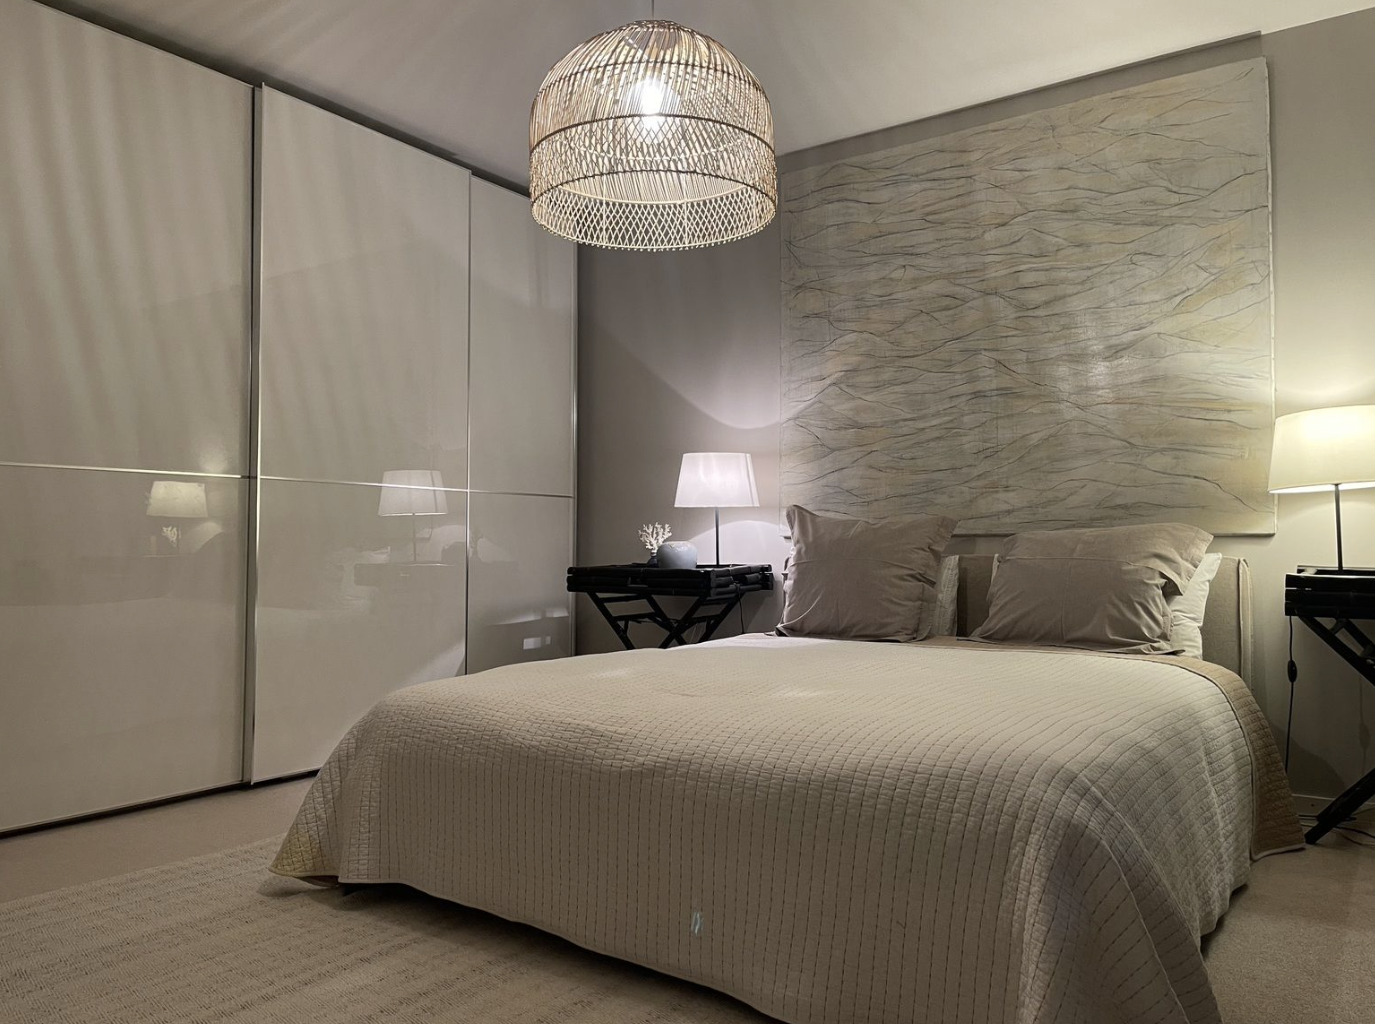
- A large master bedroom with built-in wardrobes and en-suite bathroom
- A second large bedroom (can be split into 2 as originally)
- A bathroom
2th floor
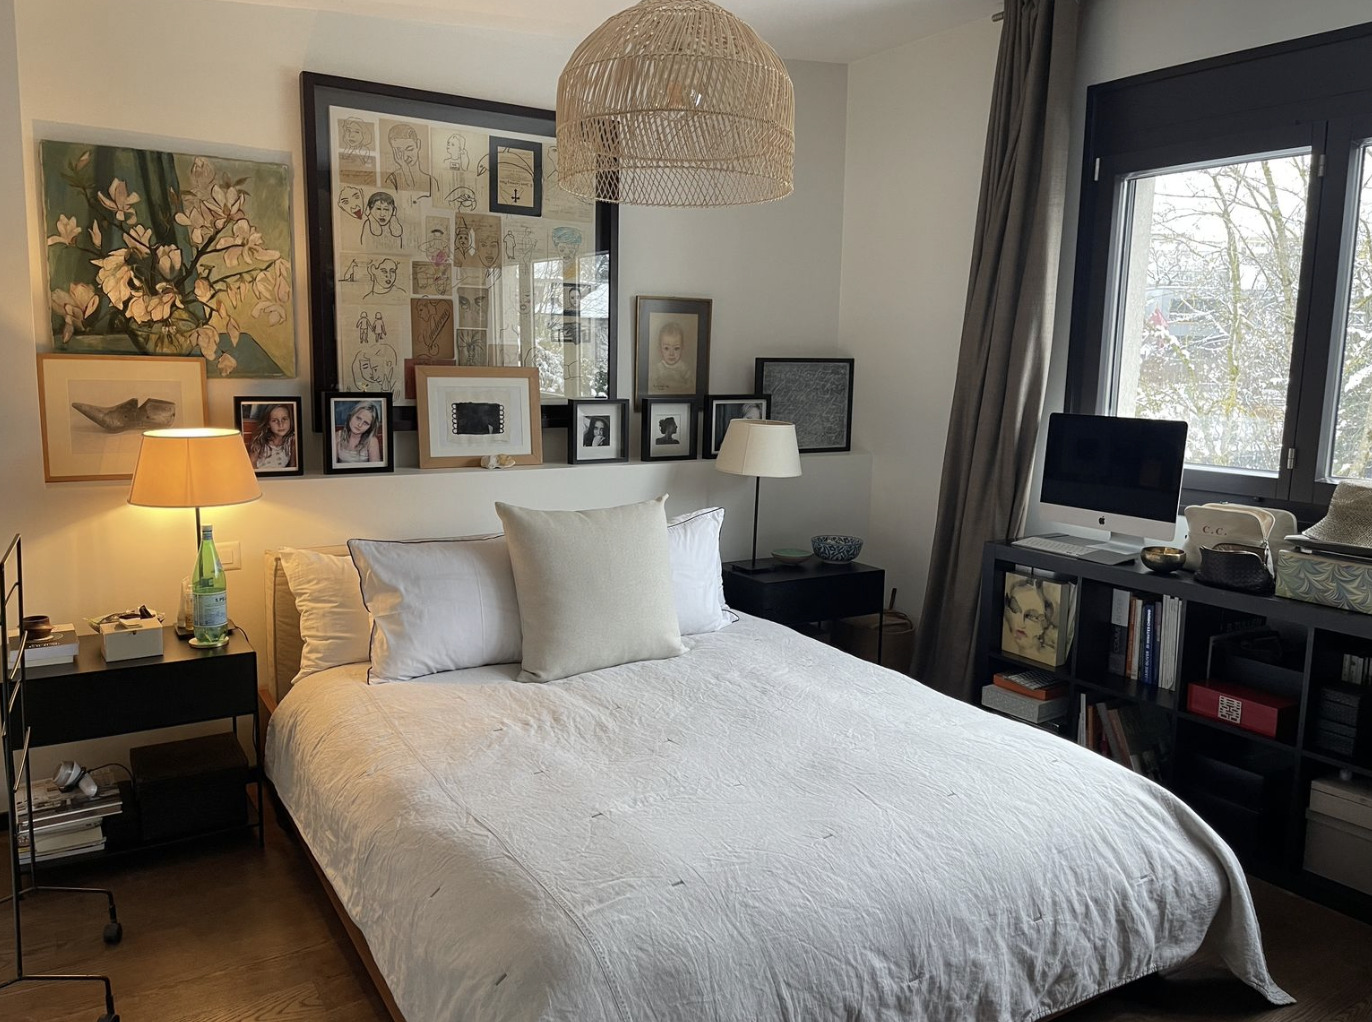
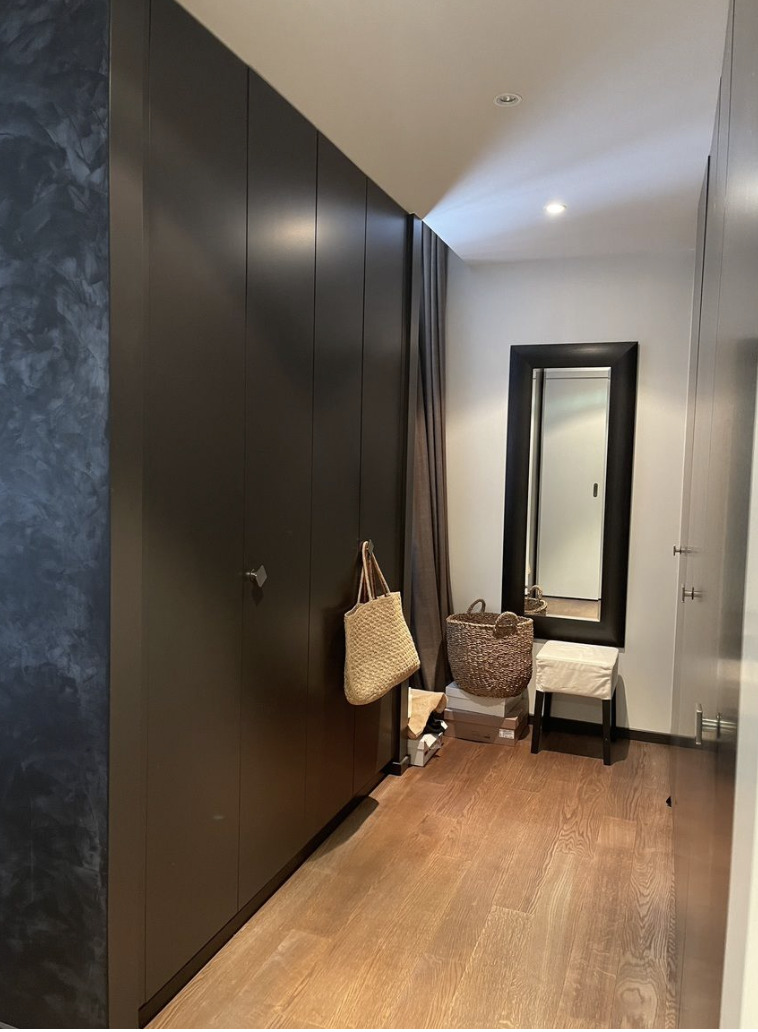
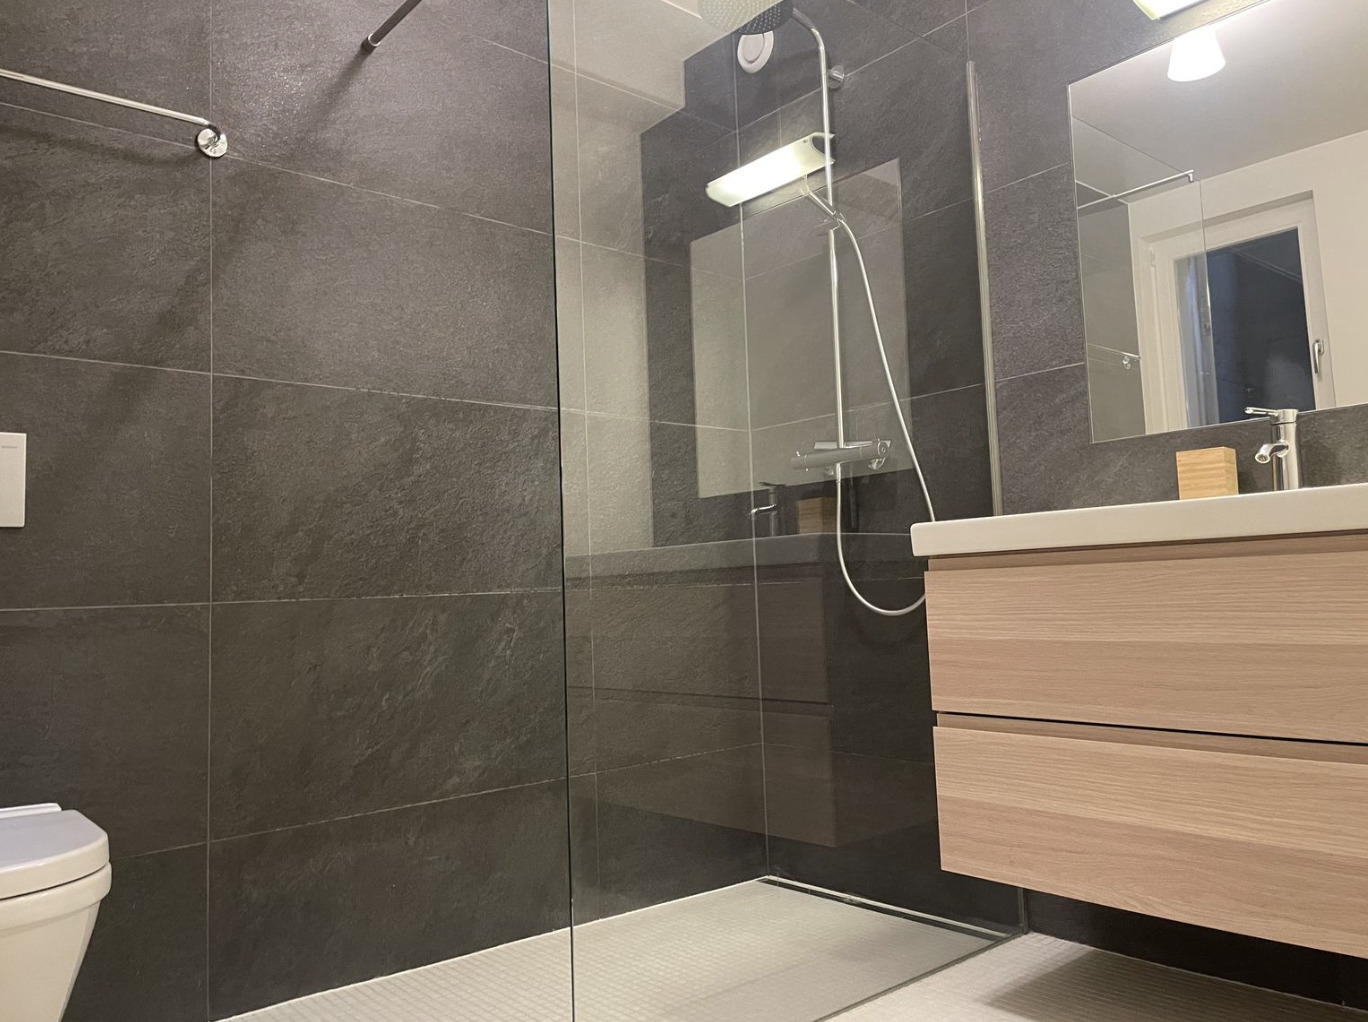
- A beautiful bedroom with a dressing room and its en suite shower room
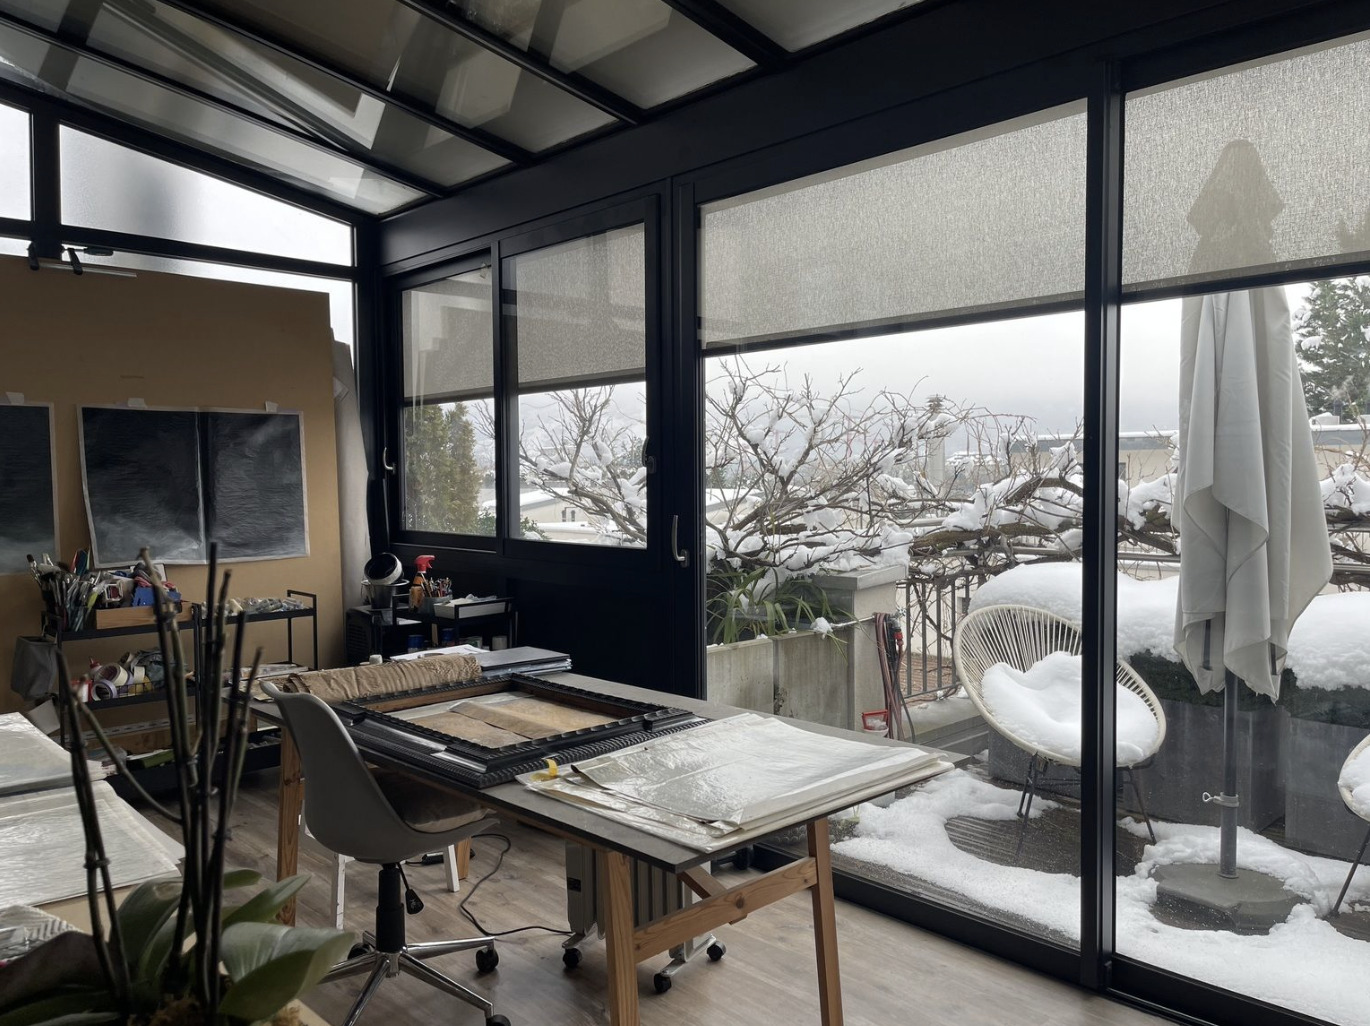
- A veranda built in 2022 that can be used as an office/workshop with access to a balcony
Lower ground floor
- A bedroom with its en suite shower room
- A guest toilet
- A laundry room
- A utility room
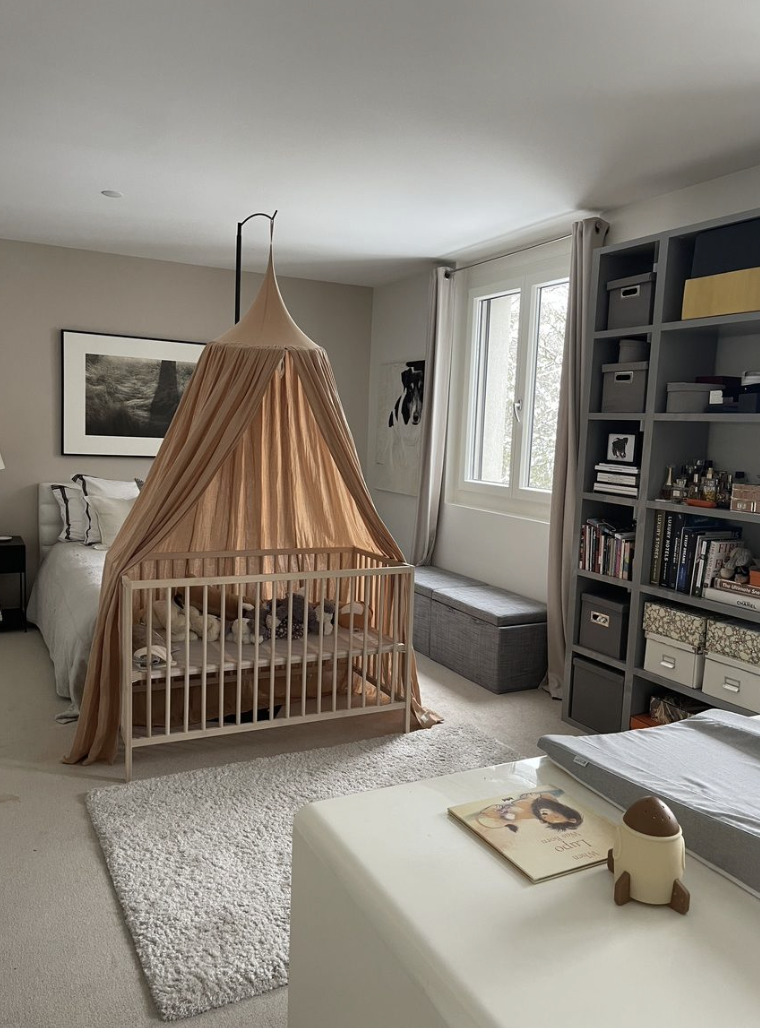
- A beautiful multi-purpose room that can be used as a bedroom/playroom/office
Features
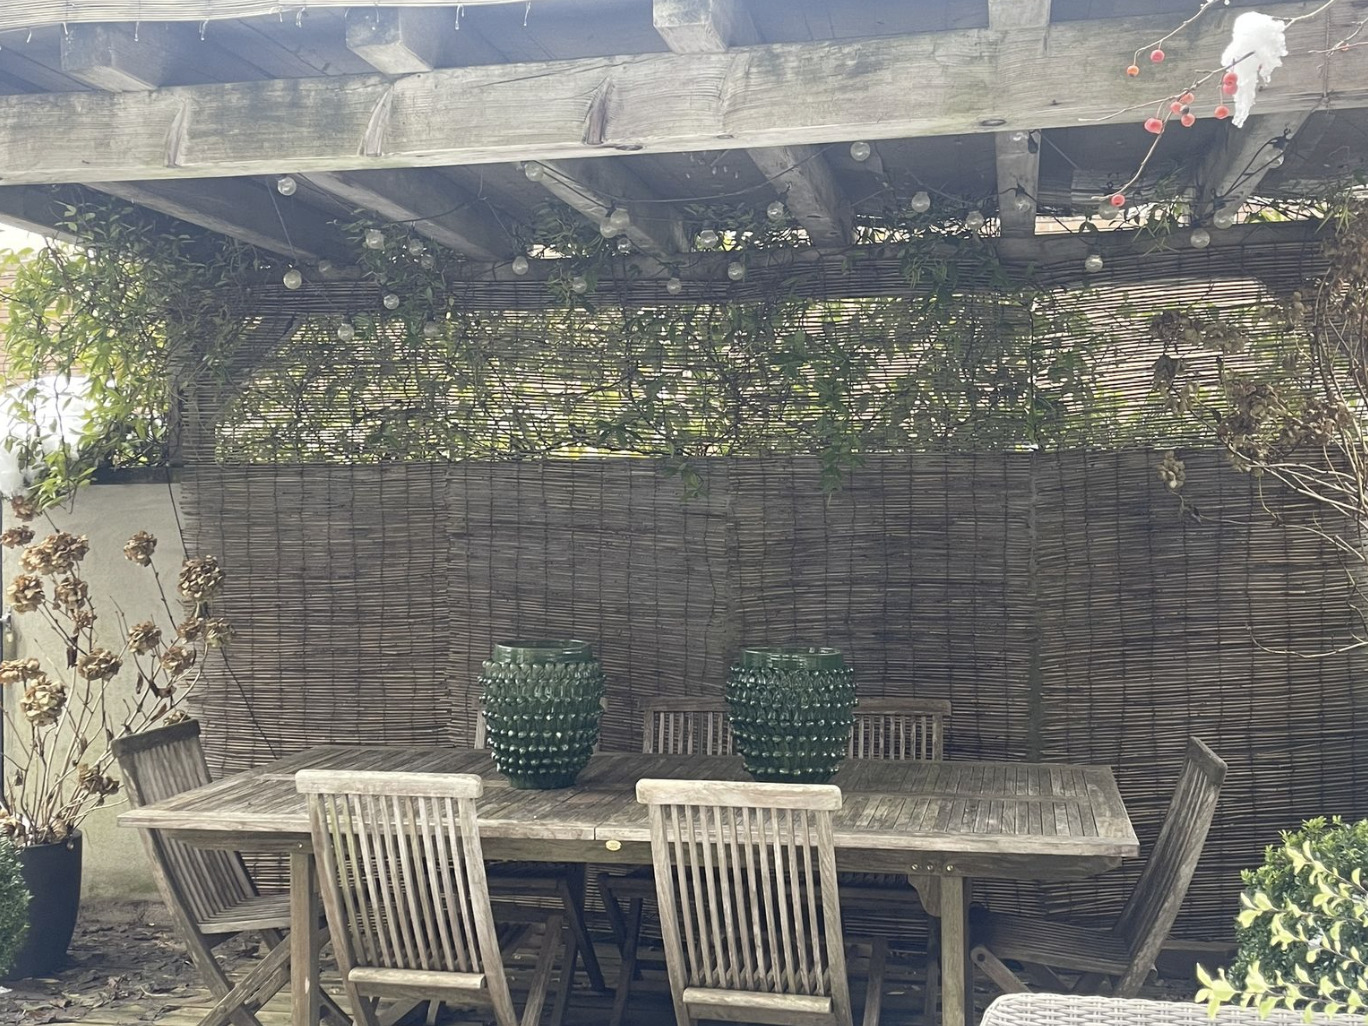
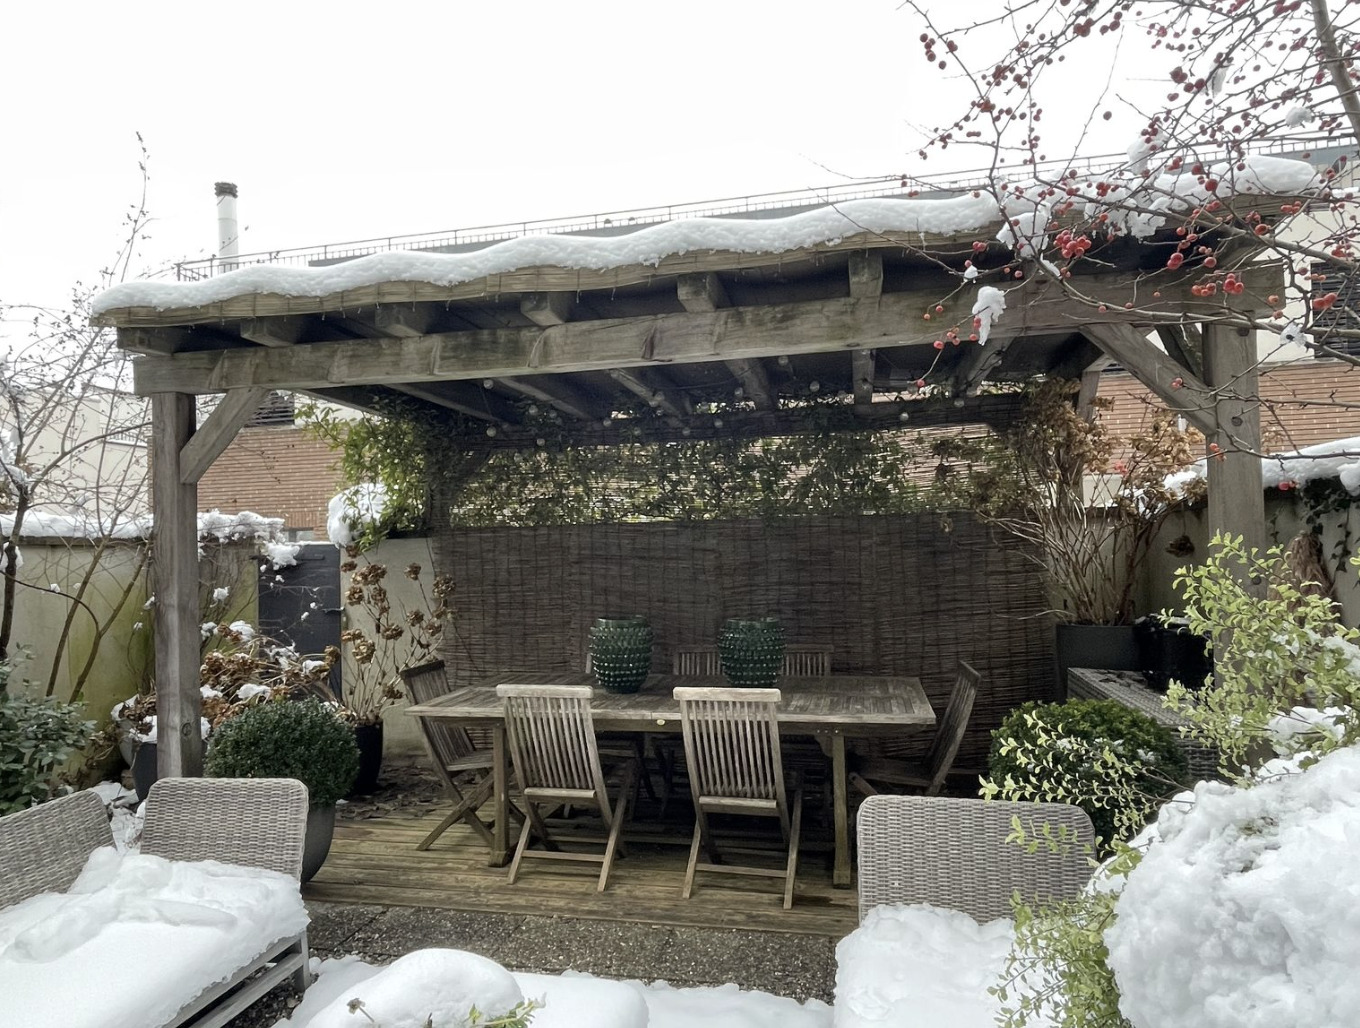
Direct access to the garage (lower ground floor) with two parking spaces A 43m2 garden with a lovely terrace as well as a pergola
Conveniences
Neighbourhood
- City centre
- Villa area
- Green
- Shops/Stores
- Bank
- Restaurant(s)
- Pharmacy
- Bus stop
- Primary school
- Secondary school
- International schools
- Sports centre
- Hospital / Clinic
Outside conveniences
- Terrace/s
- Garden
- Quiet
- Loggia
- Greenery
- Parking
Inside conveniences
- Garage
- Bright/sunny
Equipment
- Fitted kitchen
- Furnished kitchen
Floor
- Tiles
- Parquet floor
Condition
- Very good
Orientation
- South
Exposure
- Optimal
Style
- Modern